<-- style PDP --> 312 Church Street, Stirling - Detached for sale for $499,900
  • sold

312 Church Street

Stirling, Ontario, K0K 3E0 - Stirling Ward

$499,900$000000

  • Neighbourhood

    Stirling Ward

  • Major Intersection

    West Front St/Campbellford Rd/Church Street

  • Listed Since: 128 day(s)

  • Last update: 117 day(s) ago

Overview

  • Property Type

    Detached, Bungalow

  • Bedrooms

    3

  • Bathrooms

    2

  • Basement

    Finished

  • Kitchen

    1

  • Total Parking

    4 (1 Detached Garage)

  • Lot Size

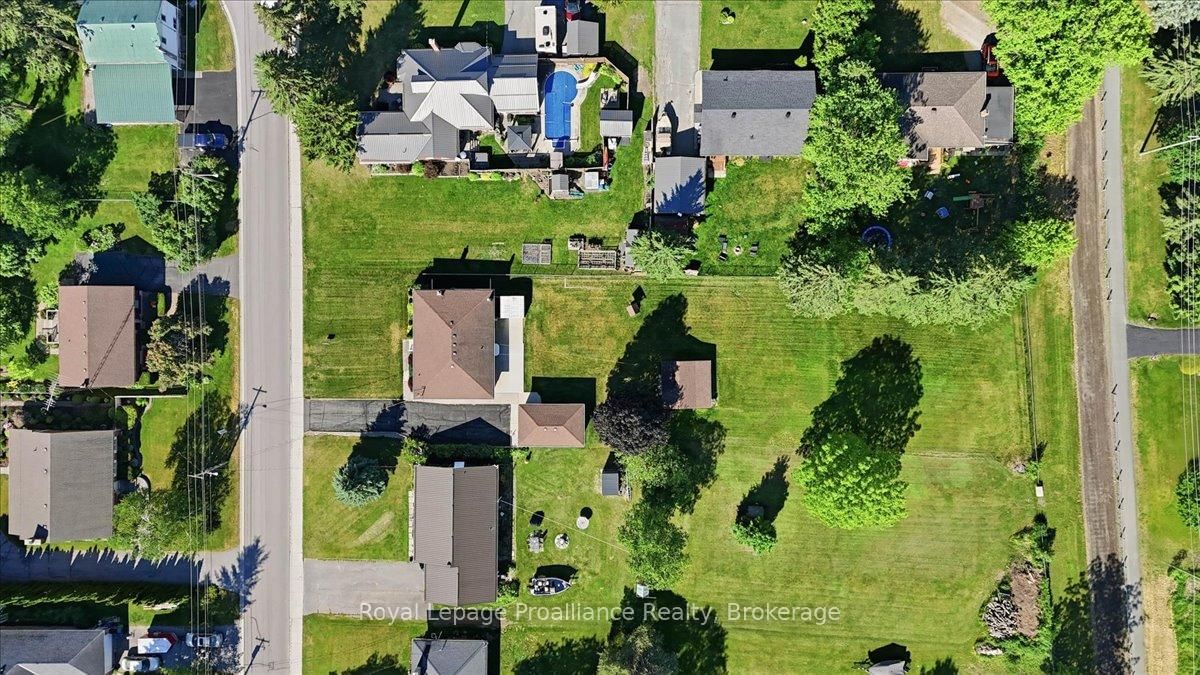
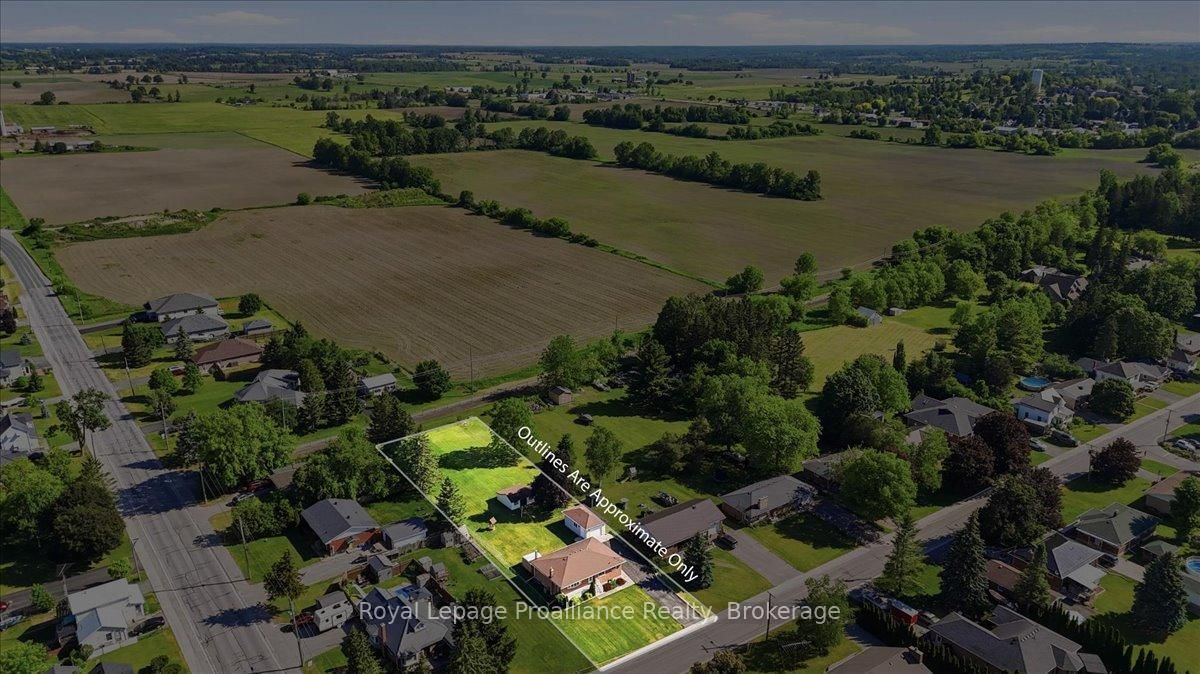
    78.63x301.14 (Feet)

  • Taxes

    $3,360.46 (2025)

  • Type

    Freehold

Property Description

Property description for 312 Church Street, Stirling

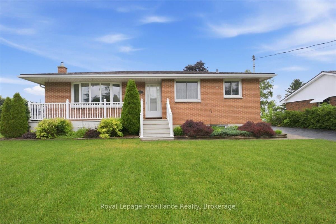
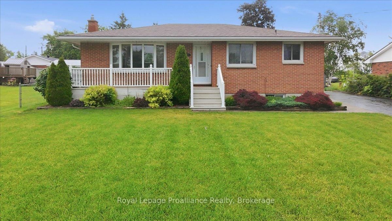
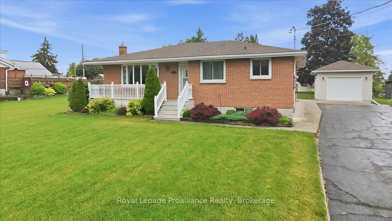
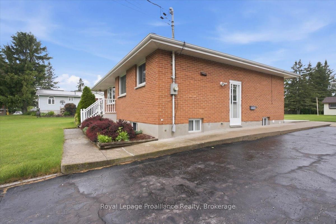
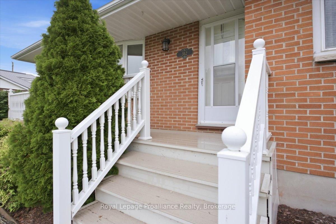
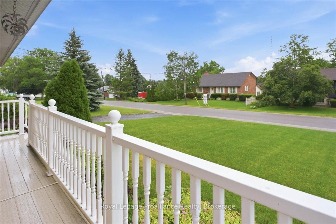
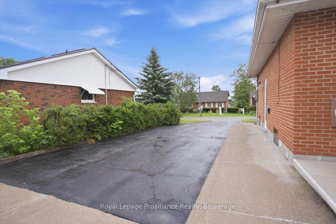
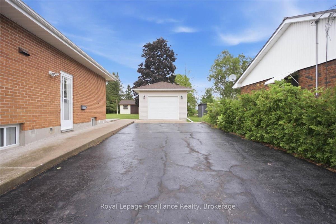
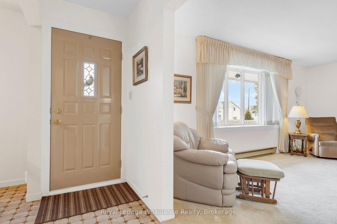
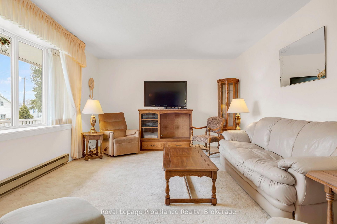
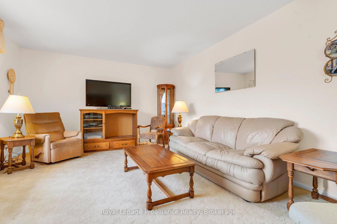
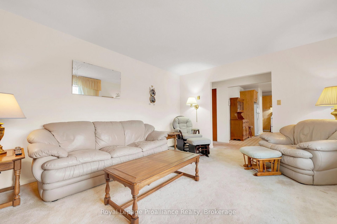
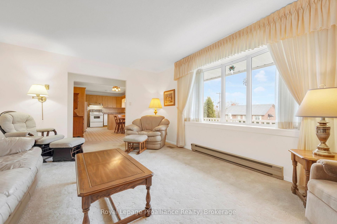
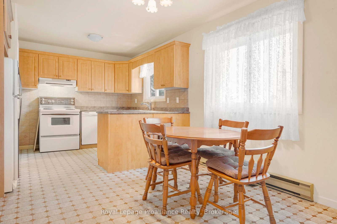
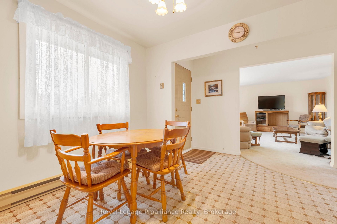
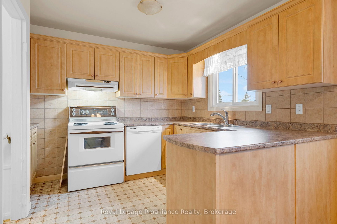
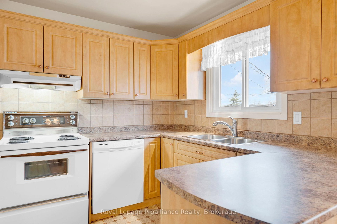
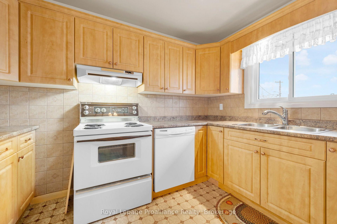
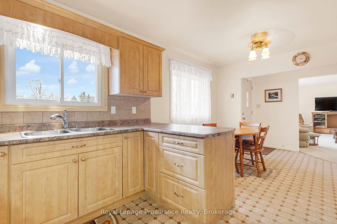
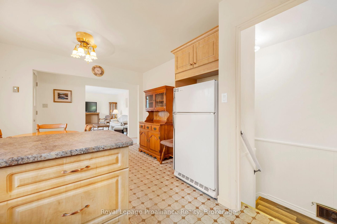
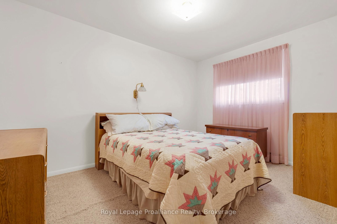
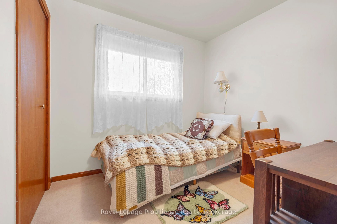
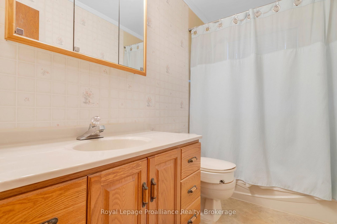
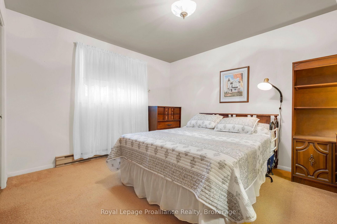
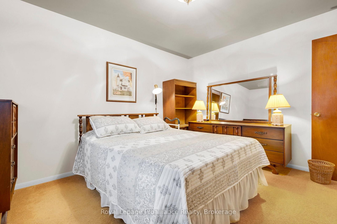
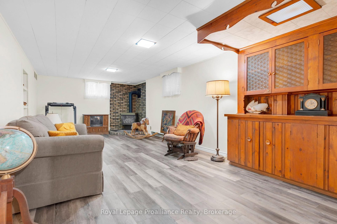
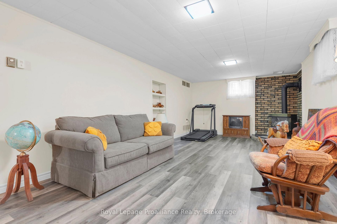
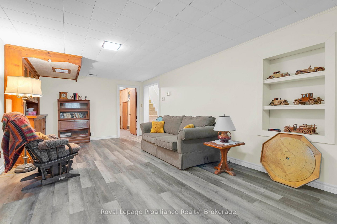
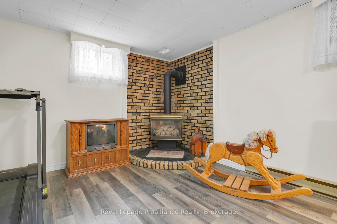
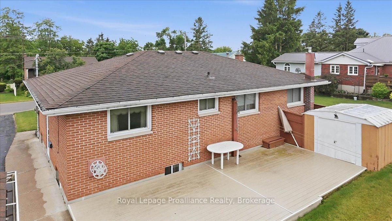
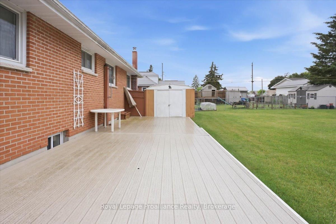
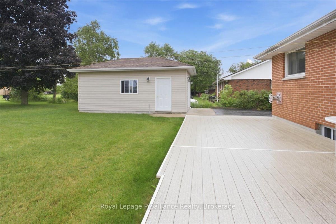
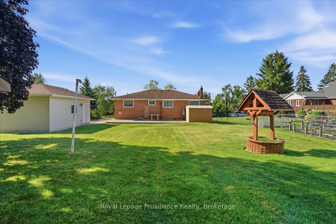
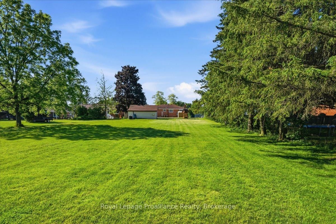
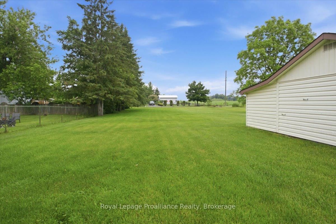
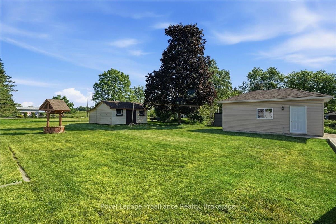
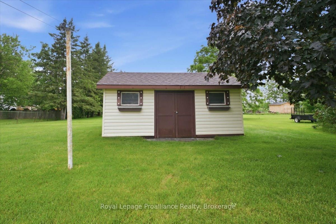
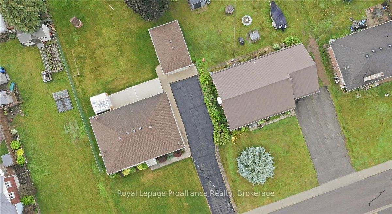
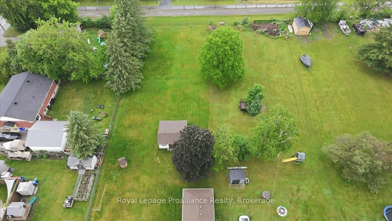
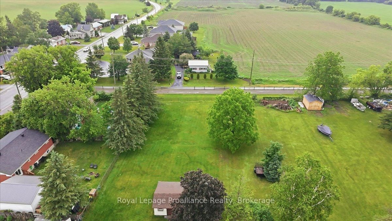
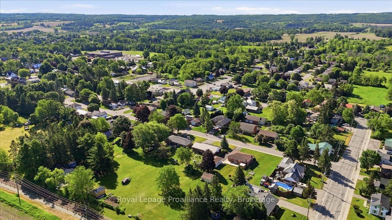
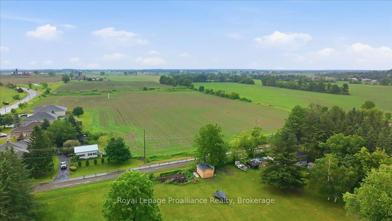
Immediate possession available in the heart of Stirling! This all-brick bungalow sits on an oversized lot with an impressive backyard backing directly onto the Heritage Trail-perfect for nature lovers, walkers, outdoor enthusiasts, and those who enjoy four-wheeling adventures. With plenty of room for children, pets, gardens, entertaining, or simply enjoying your own private outdoor retreat, the backyard is a standout feature of this property. Inside, you'll find an updated kitchen, newer windows, three bedrooms, two bathrooms, and a spacious living room filled with natural light. A welcoming front porch with durable composite decking and a rear patio provide the perfect spots to relax and unwind. The property also features a detached single-car garage, a separate workshop, central vacuum, and a new furnace. With both front and side entrances, the layout offers excellent potential for an in-law suite or multigenerational living. Located within walking distance of downtown Stirling, schools, shopping, grocery stores, banking, and local amenities, this home offers the best of small-town living. Within approximately one kilometre, enjoy the Mill Pond, Stirling Festival Theatre, local cafés and restaurants, parks, the dog park, Henry Street Park, the library, and numerous community events throughout the year. The Heritage Trail provides kilometres of scenic pathways for walking, cycling, and snowmobiling, while the nearby Trent River and Oak Hills Golf Club offer even more recreational opportunities just minutes from your doorstep. This is a wonderful opportunity to enjoy a spacious property, a huge backyard, and the charm and convenience of village living in one of the Quinte Region's most desirable communities.

Listed by Royal Lepage Proalliance Realty

  • MLS #

    X13445512

  • Sq. Ft

    700-1100

  • Sq. Ft. Source

    MLS

  • Lot Irregularities

    n/a

  • Year Built

    51-99

  • Pool

    None

  • Drive

    Front Yard

  • Garage

    Detached, 1 spaces

  • Total Parking

    4

  • Family Room

    Y

  • Den

    Y

  • Exterior

    Brick

  • Fireplace

    Y

  • Roof

    Asphalt Shingle

  • Foundation

    Concrete Block

  • Elevator

    n/a

  • Water View

    n/a

  • Laundry Level

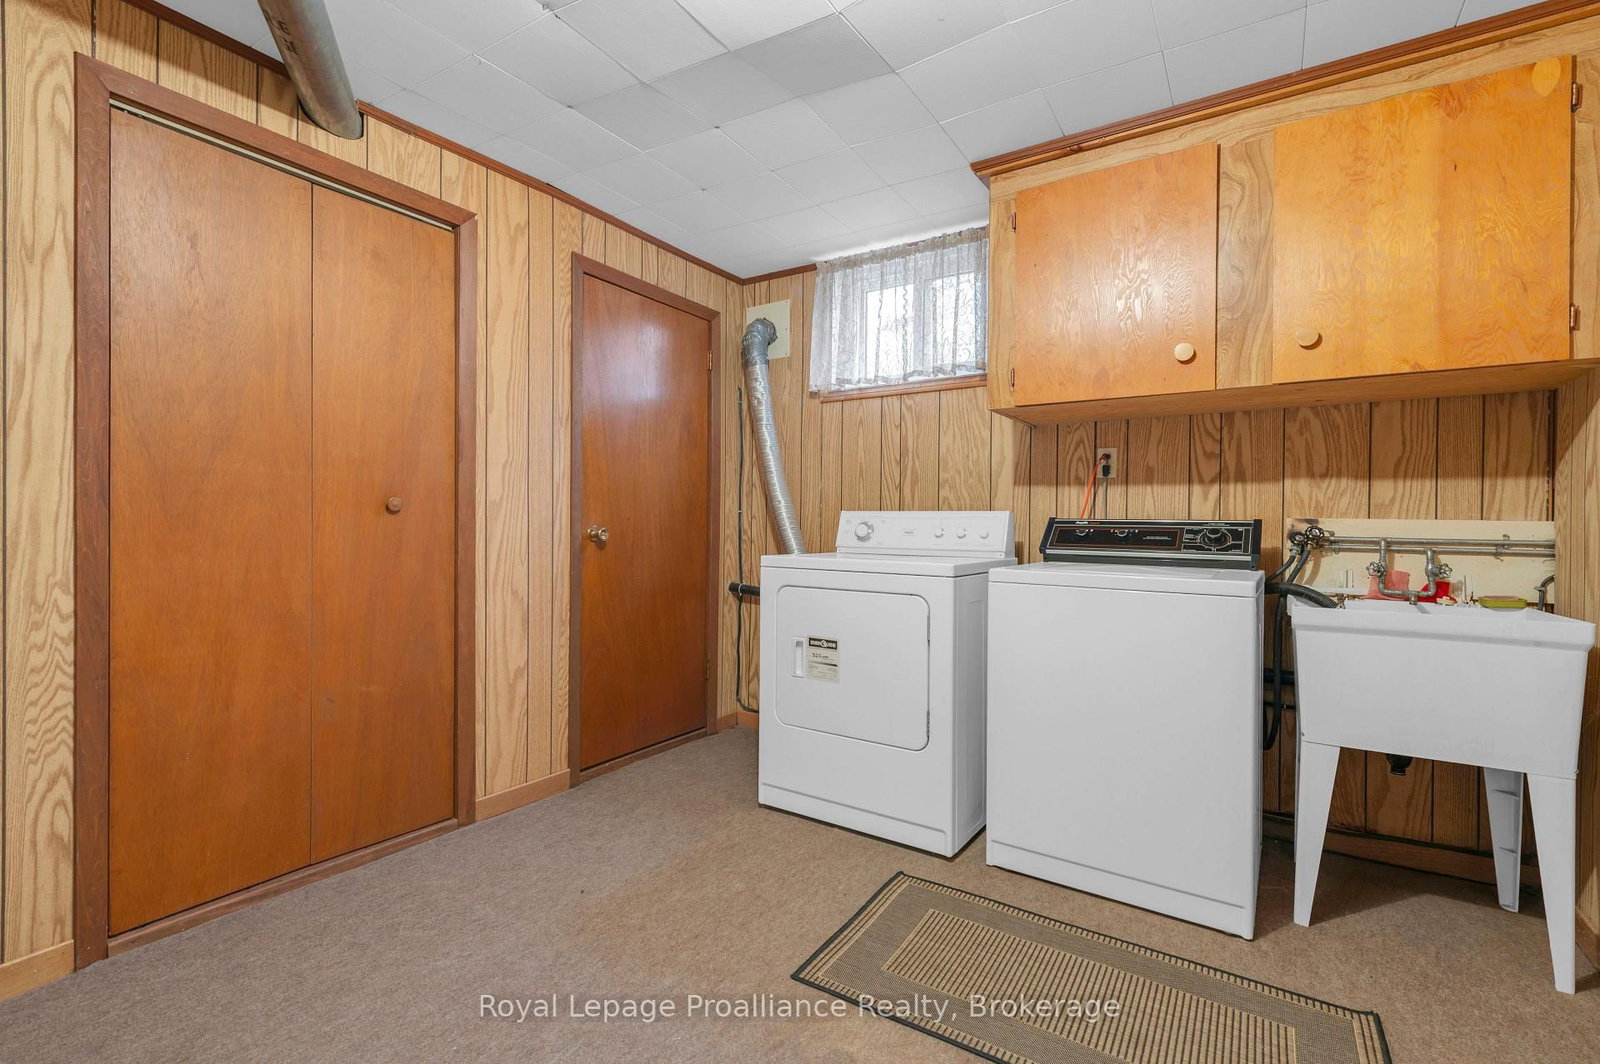
    Lower

  • Heat

    Forced Air

  • A/C

    Central Air

  • Water

    Municipal

  • Water Supply

    n/a

  • Sewers

    Sewers

  • Central Vac

    Y

  • Kitchen

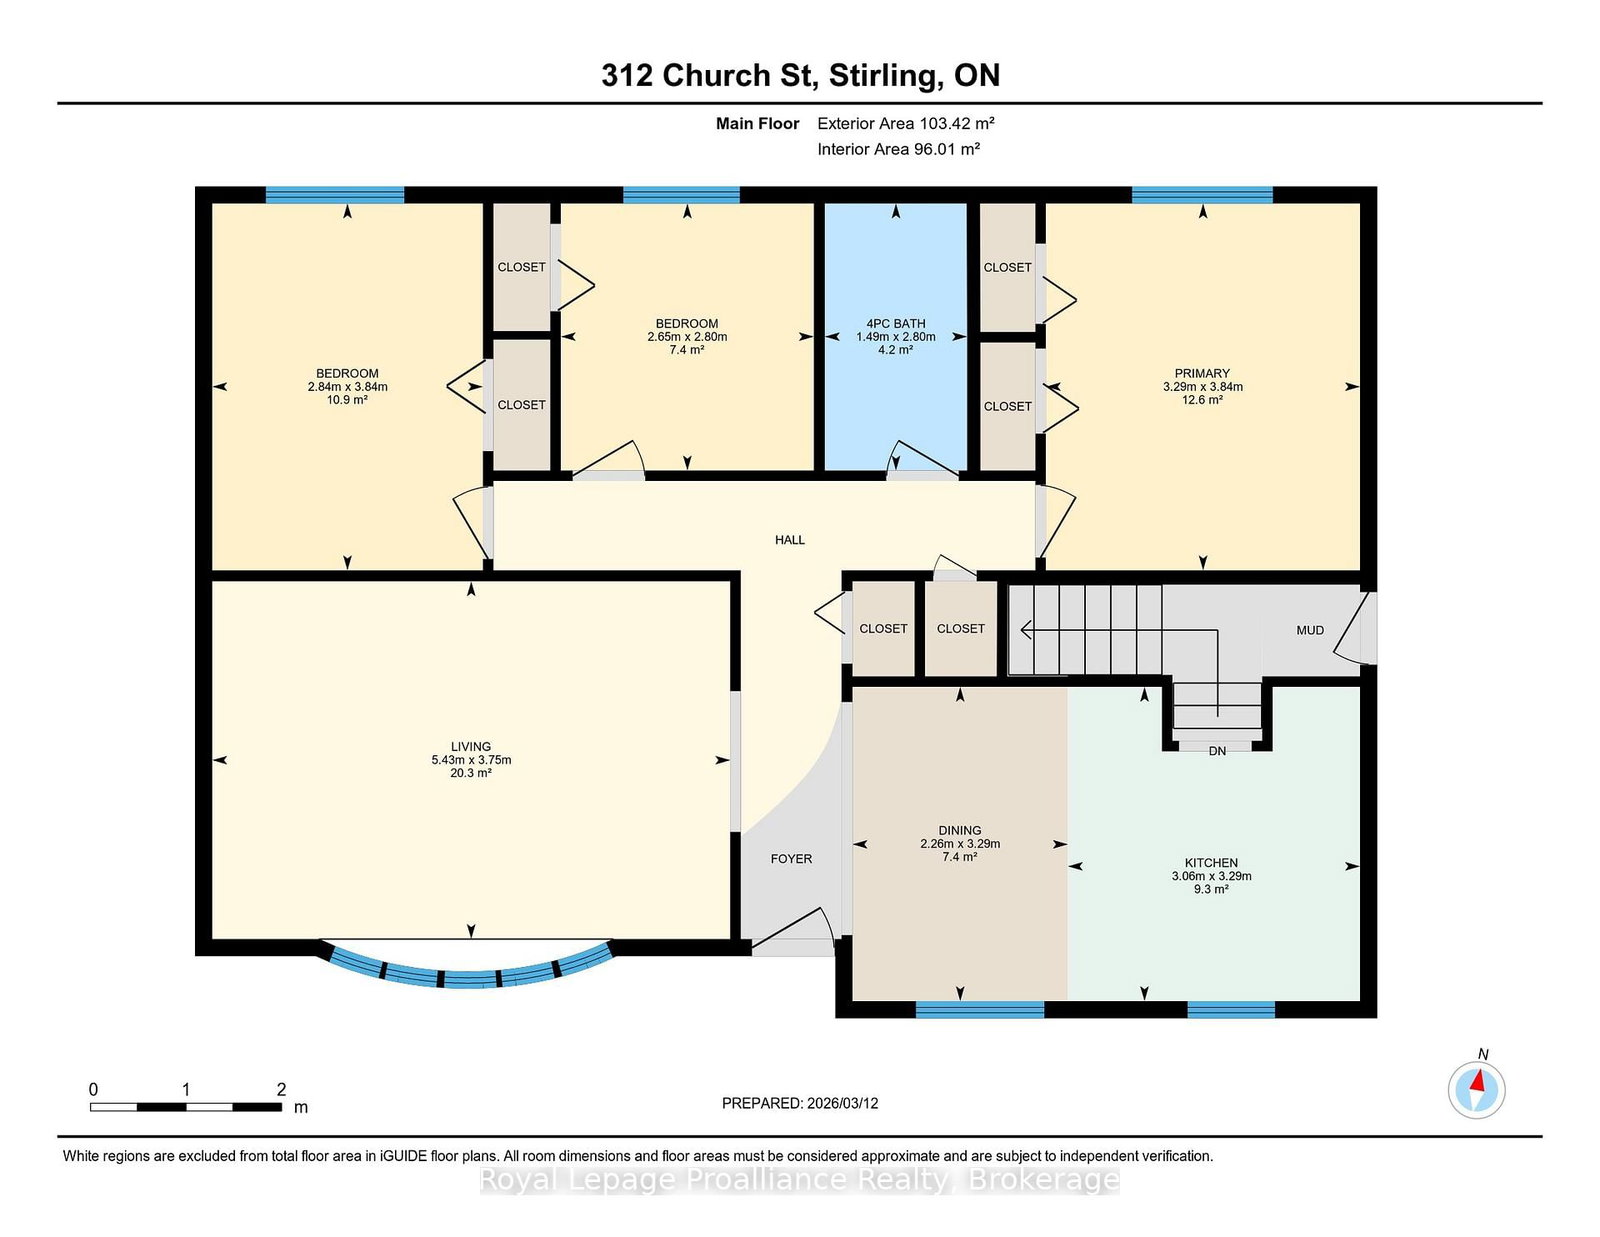
    3.29 x 3.06 ft Main level

  • Living

    3.75 x 5.43 ft Main level

  • Dining

    3.29 x 2.26 ft Main level

  • Primary

    3.84 x 3.29 ft Main level

  • Br

    3.84 x 2.84 ft Main level

  • Br

    2.8 x 2.65 ft Main level

  • Bathroom

    2.8 x 1.49 ft Main level

    4 Pc Bath

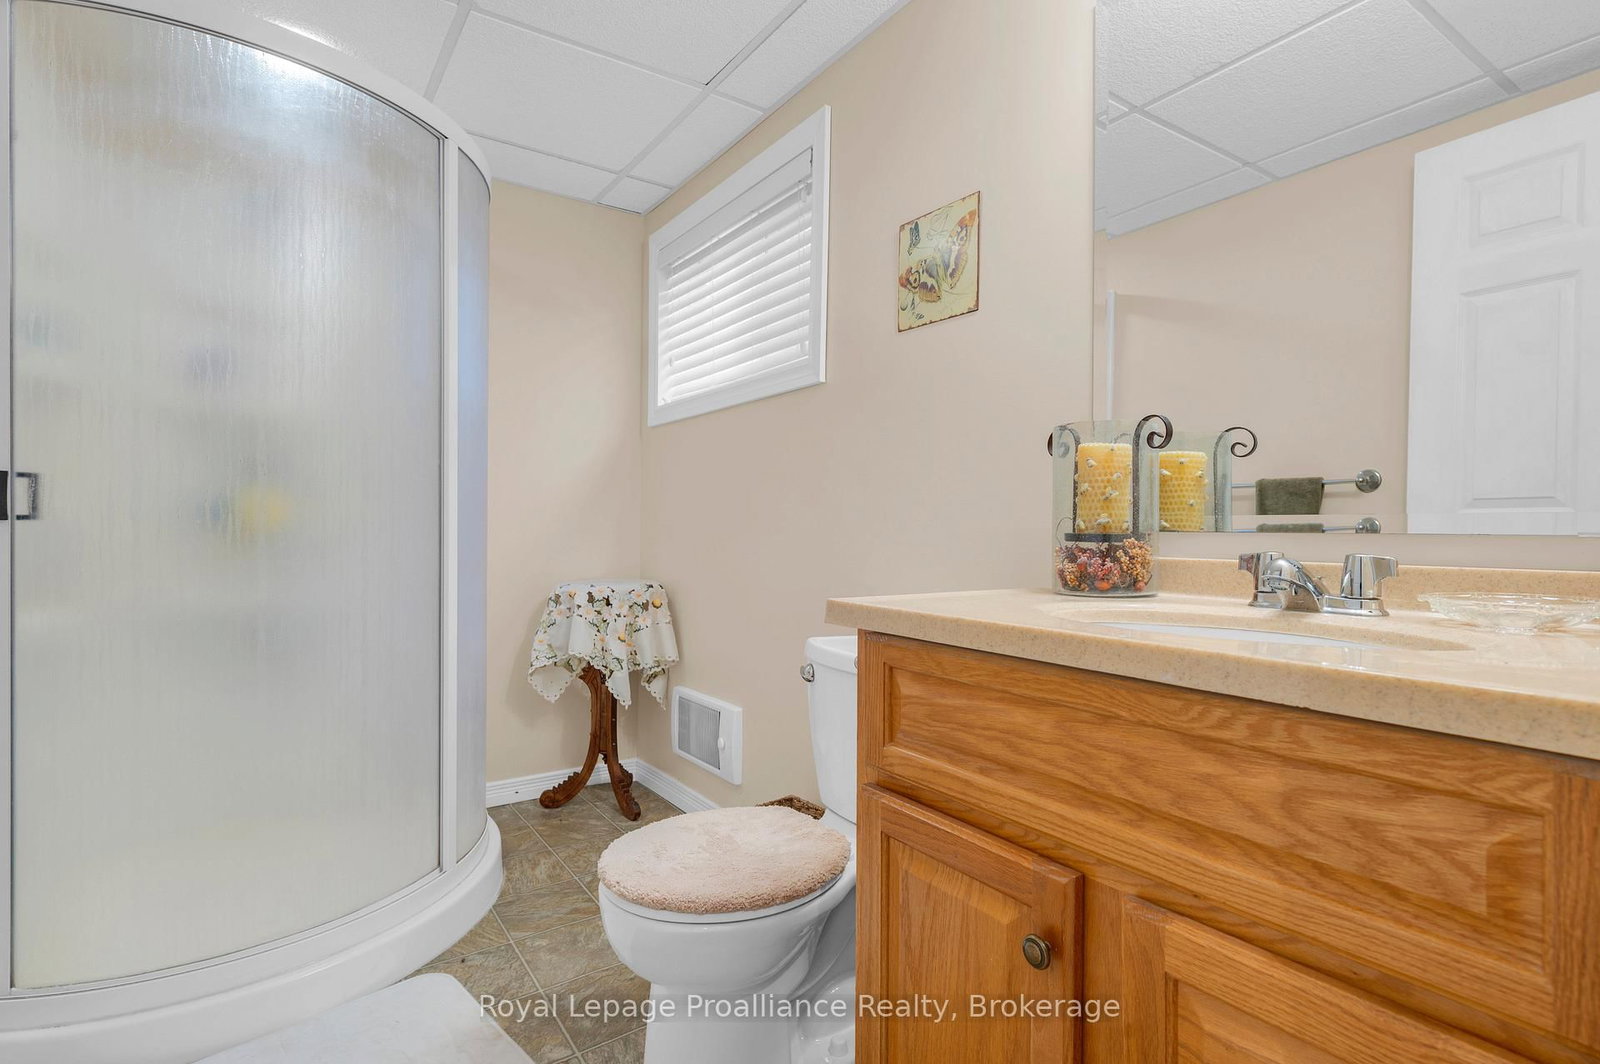
  • Bathroom

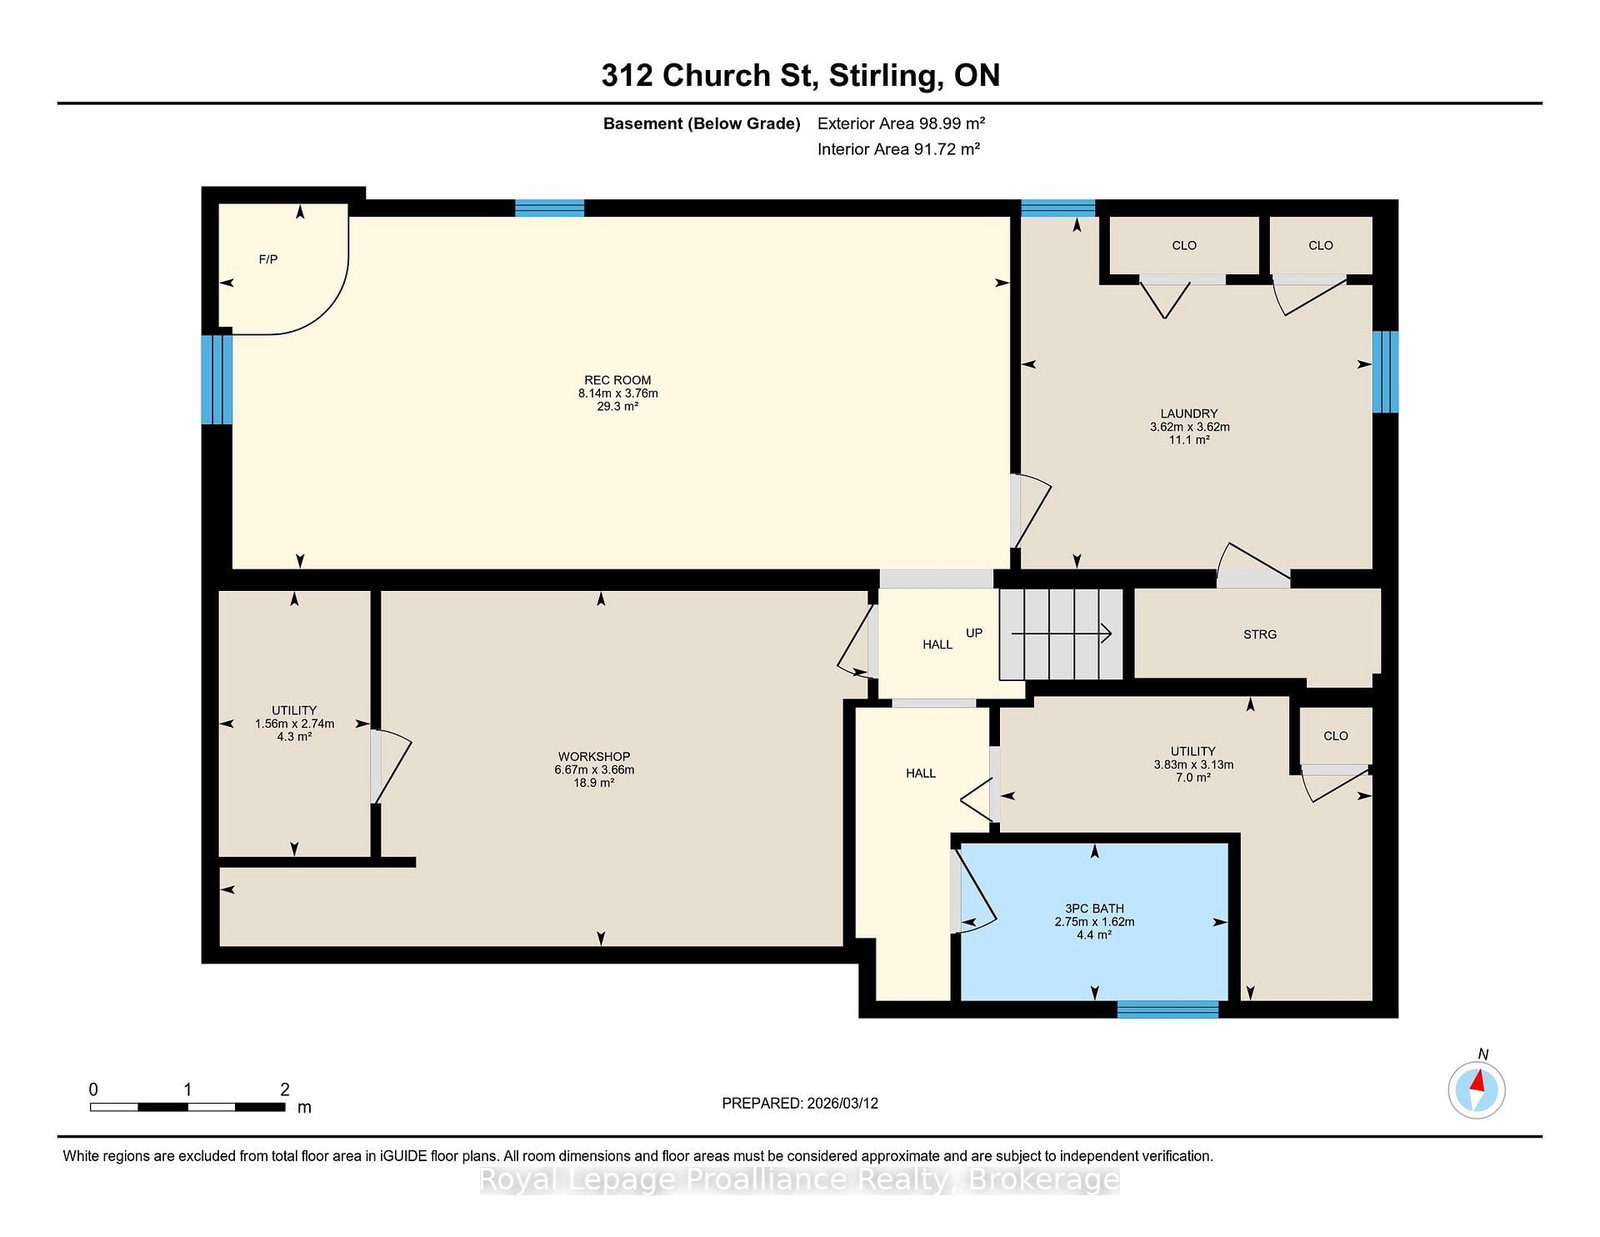
    1.62 x 2.75 ft Bsmt level

    3 Pc Bath

  • Rec

    3.76 x 8.14 ft Bsmt level

  • Laundry

    3.62 x 3.62 ft Bsmt level

  • Utility

    2.74 x 1.56 ft Bsmt level

  • Utility

    3.13 x 3.83 ft Bsmt level

  • Workshop

    3.66 x 6.67 ft Bsmt level

Thinking of Selling?

Find Out Your Home’s Value in Today’s Market!

No Email or Signup is required to view your home estimate.

estimate your home value

Contact Manoj Kukreja

Sales Representative,
Century 21 People’s Choice Realty Inc.,
Brokerage
(647) 576 - 2100

Manoj profile avatar

Property History

Property history for 312 Church Street, Stirling

This property has been sold 1 time before. Create your free account to explore sold prices, detailed property history, and more insider data.

Sign In / Register

Estimated price

Date
Price
Change
2026-06-15
$505,594
0.79%

Mortgage Calculator

This data is for informational purposes only.

Mortgage Payment per month

Principal Amount

Interest

Total Payable

Amortization

Amortization

Closing Cost Calculator

This data is for informational purposes only.

Closing Cost Total for this property

Total Cash flow for purchasing this property

Down Payment(%)*
Additional information

Provincial Land Transfer Tax

Ontario Land Transfer Tax Rebate

Toronto Land Transfer Tax

Toronto Land Transfer Tax Rebate

PST on CMHC Insurance Premium

Lawyer Fees

$2,825

Government Registration Fee's

$164

Title Insurance

Closing Cost Total

Total Cash flow for purchasing this property

Provincial Land Transfer Tax

Ontario Land Transfer Tax Rebate

Toronto Land Transfer Tax

Toronto Land Transfer Tax Rebate

PST on CMHC Insurance Premium

Lawyer Fees

$2,825

Government Registarion Fee's

$164

Title Insurance

Down Payment(%)*

* A down payment of less than 20% is permitted only for first-time home buyers purchasing their principal residence. The minimum down payment required is 5% for the portion of the purchase price up to $500,000, and 10% for the portion between $500,000 and $1,500,000. For properties priced over $1,500,000, a minimum down payment of 20% is required.

Thinking of Selling?

Find Out Your Home’s Value in Today’s Market!

No Email or Signup is required to view your home estimate.

estimate your home value

Contact Manoj Kukreja

Sales Representative, Century 21 People’s Choice Realty Inc., Brokerage
(647) 576 - 2100

Manoj profile avatar

Recent Sold Listings in Stirling Ward, Stirling

Popular Cities